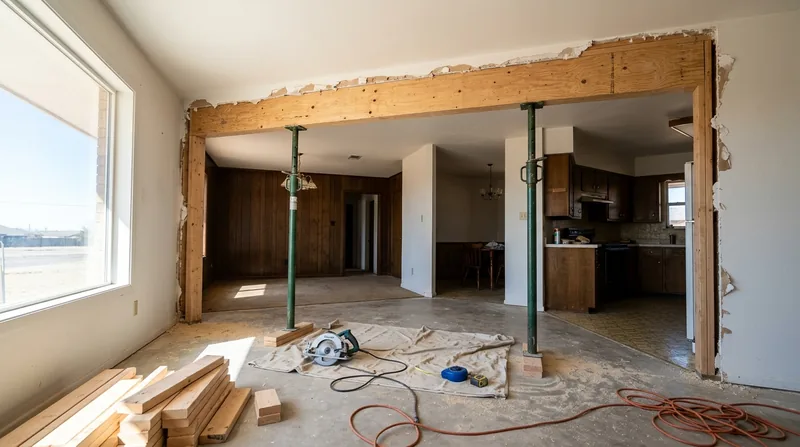




Lubbock's residential stock spans from brick bungalows and Tudor cottages on pier-and-beam foundations in the historic Heart and Tech Terrace neighborhoods, through 1960s and 1970s long ranches with wood fascia around Lakeridge and Melonie Park, to newer two-story subdivisions spreading south and west. Many of these homes, especially the older frame and brick structures built in the 1920s through 1950s, carry beam replacement and load-bearing wall removal challenges rooted in the South Plains climate. Hail shreds fascia and opens roof seams; spring winds and dust storms sandblast exterior wood; sharp freeze-thaw swings check and split boards; and water that seeps through damaged roofs or pools under poor drainage weakens headers, sill plates, and structural framing over decades. When an open-concept kitchen or family room calls for removing a load-bearing wall, or when a sagging beam needs to be replaced with an engineered header, the work demands precision framing, proper engineering, and the right permit from the City of Lubbock. We install engineered beams, replace failing headers, and remove load-bearing walls to spec, always built to the engineer's design and fully coordinated with local permitting before work begins.
Why Beam Replacement and Load-Bearing Wall Removal Matters in Lubbock's Older Neighborhoods
Lubbock's brick bungalows, cottages, and early frame houses were built with wood beams and walls sized for the loads and spans of their era. As roofs age and leak, or as plumbing failures saturate crawlspaces and sill plates, the wood softens and loses strength. Sagging headers and deflecting beams develop; floors slope; doorways and window frames rack out of square. When homeowners want to open up a kitchen or create a larger living space by removing a wall, or when an existing beam is too damaged or too small for the load, replacement with an engineered beam becomes the only durable answer. This work is not finish carpentry or minor repair. It is structural carpentry that directly affects the safety and longevity of the house.
- We assess the existing beam or wall to determine whether repair is possible or replacement is required.
- We obtain or review the structural engineer's calculations and load requirements for the new beam or header.
- We coordinate with the City of Lubbock building department to secure any required permits before framing begins.
- We install the new engineered beam (typically steel or engineered lumber) on properly sized and set bearing points.
- We frame temporary support walls to carry the load during installation, then remove them once the new beam is fully bearing.
Removing a load-bearing wall follows the same discipline: engineer's design, permit, temporary support, installation to spec, and final verification. This is not work that can be rushed or improvised on the South Plains.
Key info: Lubbock's older brick and frame homes often sit on pier-and-beam foundations where wood rot in the sill plate or rim joist has weakened the bearing points. A sagging beam in a 1930s cottage in Tech Terrace or a 1960s ranch near Lakeridge may need not just a new beam but also inspection and repair of the bearing surfaces beneath it. We work from the structural engineer's report and the City of Lubbock's permit requirements, never guessing at load or span.
For more on how water damage weakens structural wood, see our page on floor joist and subfloor repair in Lubbock.
For official guidance on permits for structural work, homeowners should contact the City of Lubbock Planning and Development Services to verify current requirements and thresholds for beam replacement and load-bearing wall removal in their jurisdiction.
How We Handle Beam Replacement and Load-Bearing Wall Removal in Lubbock
The process begins with a site visit to inspect the existing structure, understand the load path, and identify any water damage, rot, or undersized framing that complicates the job. We listen to what the homeowner wants to achieve, whether that is opening up a kitchen, removing a wall between two rooms, or simply replacing a beam that is sagging or cracked. From there, we advise whether the work requires an engineer (it almost always does for load-bearing alterations), and we help coordinate with a structural engineer if needed. Once we have the engineer's design and the City of Lubbock has issued a permit, we build temporary support walls to carry the load, remove or cut out the old beam or wall, install the new engineered header or beam on proper bearing, and frame the space back to finished condition. Throughout, we keep the home secure and the work site clean.
- We conduct a detailed site inspection and document the existing framing, loads, and any damage or deflection.
- We refer the homeowner to a structural engineer for load calculations and beam or header sizing if the work is structural.
- We obtain and review the engineer's design and coordinate with the City of Lubbock for the required building permit.
- We build temporary support walls (shoring) to carry the load safely during the installation phase.
- We remove the old beam or wall, install the new engineered beam or header on proper bearing points, and frame the opening.
- We verify bearing and alignment, remove shoring once the new beam is fully loaded, and finish the space to code.
This methodical approach ensures the work is done right the first time and that the home is safe and code-compliant when we leave.
Local example: A 1940s brick bungalow in the Heart of Lubbock near downtown had a roof leak that softened the beam and sill plate over five years. The homeowner wanted to remove the wall between the kitchen and dining room to create an open floor plan. We inspected, found the existing beam was both undersized and water-damaged, and coordinated with a structural engineer. The engineer designed a new steel beam, the City issued the permit, and we installed the new beam on properly sized and set concrete bearing pads. The kitchen is now open, the floor is level, and the structure is solid for the next generation.
Learn more about the framing and structural carpentry work that supports these projects on our framing and structural carpentry page.
Methods and Materials for Beam Replacement and Load-Bearing Wall Removal
| Approach | Description | Best for |
|---|---|---|
| Engineered steel beam | Built-up or rolled steel beam, sized by engineer, installed on concrete or masonry bearing points, often with a bolted connection or bearing plate. | Long spans, heavy loads, rooms where depth is limited, and where fire rating or durability is critical. |
| Engineered lumber beam | Laminated veneer lumber (LVL) or engineered I-beam, sized by structural engineer, installed on proper bearing with rim board and flashing as needed. | Medium spans, lighter loads, open-concept kitchens and living areas in homes where the aesthetic allows exposed or soffit-hidden beams. |
| Built-up beam | Two or more solid-sawn or engineered lumber members bolted or nailed together, sized and assembled to engineer specs, installed with bearing plate and flashing. | Moderate spans and loads where a deeper beam is acceptable and the visual appearance blends with existing framing or will be covered by drywall or soffit. |
| Load-bearing wall removal with header | A built-up or engineered header installed across the top of the opening, with posts or a reinforced frame on each side carrying the load down to the foundation or band board. | Shorter spans (typically under 12 feet) and lighter loads where the wall can be removed entirely and the header is the sole load path. |
| Sistering and repair | Bolting or nailing a new beam alongside an existing beam to share the load, used only when the existing beam is sound and the added capacity is sufficient. | Modest load increases where replacement is not required and the existing beam is structurally intact, rare in Lubbock's water-damaged older homes. |
The choice of material and method depends entirely on the span, the load, the bearing points, the engineer's design, and the home's age and condition. We do not propose a one-size-fits-all solution. We build what the engineer specifies and what the City of Lubbock's permit requires.
Beam Replacement and Load-Bearing Wall Removal Cost in Lubbock: What to Expect
The cost of beam replacement and load-bearing wall removal in Lubbock starts at around $3,500 for a straightforward engineered beam replacement in an accessible space with good bearing points and no structural complications. That figure covers the design consultation with the structural engineer (if not already in hand), the permit coordination with the City of Lubbock, the temporary shoring, the removal of the old beam, installation of the new engineered beam or header, and the basic framing closure. From there, the cost rises with several real factors.
- Span of the beam or wall opening (longer spans require deeper or heavier beams and cost more).
- Load being carried (heavier loads mean larger beams or more complex bearing solutions).
- Access and site conditions (tight crawlspaces, high water tables, or poor bearing points add time and complexity).
- Existing damage or rot at bearing points (water-damaged sill plates or rim joists may need repair or replacement before the new beam can be set).
- Material choice (steel typically costs more than engineered lumber, but is required for certain spans or loads).
- Scope of surrounding framing (removing a wall may require new framing around door openings, HVAC ducts, or plumbing runs).
A load-bearing wall removal with a 12-foot span in a well-maintained home with good bearing points and no complications typically runs $4,500 to $7,500. A longer span, a home with water damage at the bearing points, or a complex load path can easily reach $10,000 or more. The only honest way to know is to have us inspect the site, coordinate with the engineer, and give you a detailed estimate based on the actual conditions and the engineer's design. Visit our pricing page for more detail on how we structure estimates and what factors move the cost.
The best approach is to get 2 or 3 estimates from carpenters who understand structural work and can explain the engineer's design, the permit process, and the real cost drivers. Avoid estimates that seem too low or that gloss over the need for engineering and permits. Those are signs of corners being cut, and structural work done wrong is expensive to fix.
What to Look for When Hiring a Carpentry Contractor Near Lubbock for Beam Replacement and Wall Removal
Structural carpentry is not the same as finish work or minor repair. When you hire a carpenter to replace a beam or remove a load-bearing wall, you are trusting them with the integrity of your home. Look for contractors who understand the difference, who are fully insured, and who can walk you through the process without jargon or pressure.
- Verify that the contractor is fully insured with liability and workers compensation coverage, and ask to see the certificate.
- Ask how the contractor handles structural design and whether they work with a licensed structural engineer or coordinate with one you hire.
- Confirm that the contractor understands the City of Lubbock's permit process and will not start work without the proper permit in hand.
- Get references from homeowners in Lubbock, Wolfforth, Shallowater, or nearby communities where the contractor has done similar structural work, and call them.
- Ask for a detailed written estimate that breaks down the cost, the materials, the timeline, and what happens if existing damage is found during the work.
- Understand whether the contractor charges for the estimate (we don't) and whether they will honor the estimate price if conditions match what was inspected.
Structural work on older homes in Lubbock often reveals surprises. Water damage, undersized framing, or poor bearing conditions may not be visible until the wall is opened or the old beam is removed. A good contractor will have already discussed this possibility, will have a plan for how to handle it, and will communicate clearly if the scope changes. We're always available to discuss your project and answer questions. Contact us for a free estimate at (806) 686-3279.
Beam Replacement & Load-Bearing Wall Removal in Lubbock: Pricing Guide
| Service | Price | Details |
|---|---|---|
| Engineered beam replacement (straightforward, accessible space) | Starting at $3,500 | Includes engineer consultation, permit coordination, temporary shoring, old beam removal, and new engineered beam installation on proper bearing points |
| Load-bearing wall removal (up to 12 feet, good bearing) | Starting at $4,500 | Includes structural engineer design, City of Lubbock permit, temporary support framing, wall demolition, new header installation, and framing closure |
| Complex or large-span beam replacement (18+ feet, heavy load, water damage) | On estimate | Requires site inspection to assess bearing condition, span, load, and existing structural damage before a price can be reliably quoted |
| Bearing point repair or replacement (rotted sill plate, rim joist) | Starting at $1,200 | Includes removal of damaged wood, installation of new pressure-treated or engineered lumber, and proper bearing surface preparation for new beam |
| Travel within Lubbock and surrounding areas | Included | No separate mileage fee or call-out charge for jobs in Lubbock, Wolfforth, Shallowater, Slaton, and nearby communities |
| Free estimate and consultation | Free | Site visit, structural assessment, and detailed written estimate with no obligation to book, response within 24 hours |
Indicative pricing, the exact cost depends on square footage, finish, and site access. Free personalized estimate within 24h at (806) 686-3279.


